Mechanical Engineering RDI Services
Builds and shares expertise that drives industrial success.
Our services
Product and service development
Product concept definition
Definition of product features and design requirements
- Description of customer value by segment
- Definition of key specifications
- Economic evaluation of the concept
System-level design
Product families, product architecture, and modularization
- Product data and change management
- Manufacturing feasibility assessments
Detailed design
Assembly and part drawings and bills of materials
- Tolerance specification
- Standard components
- Material selection
- Structural analysis
Prototype manufacturing, testing, and production ramp-up
Welding automation
- Additive manufacturing (3D printing)
- Machining process development
- Materials testing
Ask for more..
Kai Kärkkäinen
0447856297
Kai.Karkkainen@savonia.fi
Robotic welding
Assessment of product manufacturability
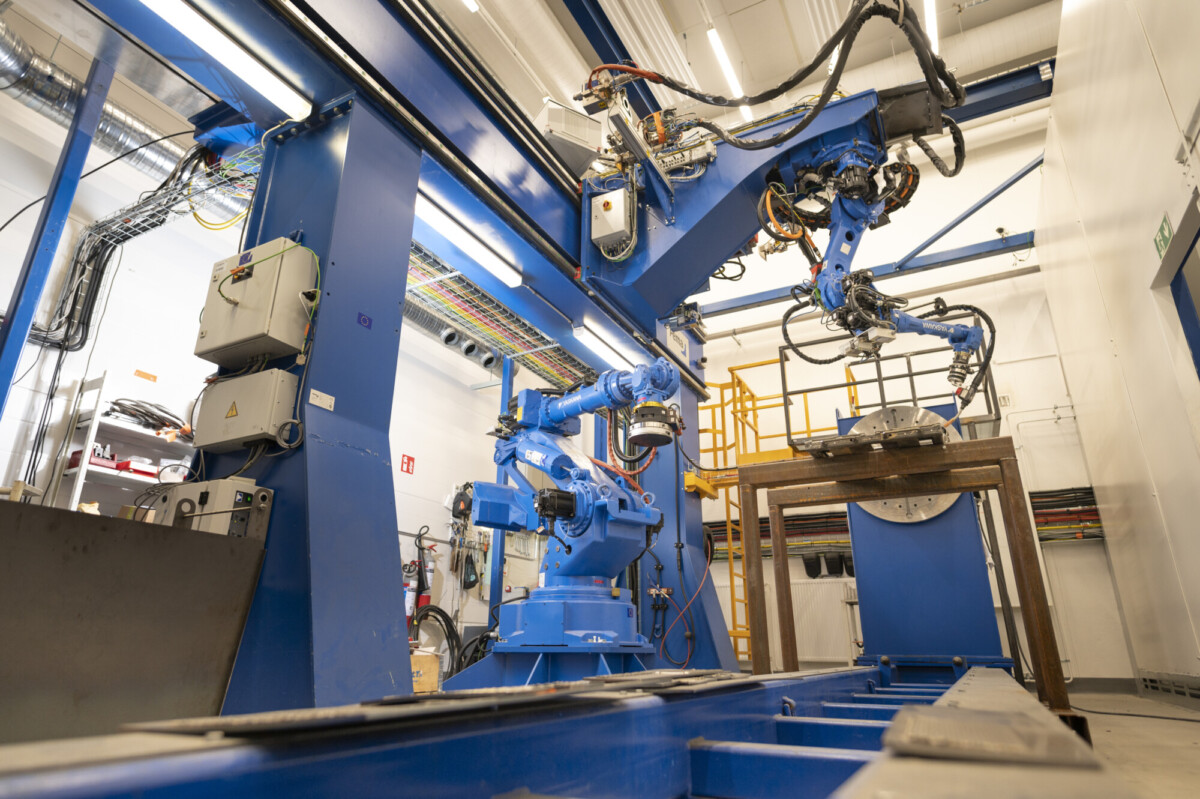
We help you assess whether your products are suitable for robotic welding, whether modifications are required, or whether a completely new, robot-friendly design is needed. As part of the assessment, we typically also evaluate what type of robotic system would best suit your company’s needs.
Procurement planning and implementation
We act as your partner and support you when considering welding automation. Our experts assess, evaluate, and guide you in identifying the most suitable solutions from your company’s perspective, particularly in terms of equipment capabilities. We can support you throughout the entire procurement process, including feasibility assessment, planning, investment evaluation, and implementation, either comprehensively or to the extent you require.
Welding process testing
Savonia’s versatile equipment enables testing and validation of different process alternatives, as well as the execution of welding procedure trials. Our materials laboratory supports the testing required for welding procedure qualification, along with advanced imaging, metallurgical analysis, and, for example, corrosion testing.
“
Testing and optimization of methods and processes
Using our simulation and offline programming tools, we can test and evaluate planned automation solutions already before implementation. With our flexible and reconfigurable robotic system, we validate applications and processes and ensure that the selected equipment meets your company’s requirements. Our key areas of expertise include arc and laser welding.
Programming solutions, training, and implementation
We have extensive knowledge and expertise in programming robotic systems. We work with you to define the required programming solutions. We provide training for a wide range of robot brands and welding equipment. In terms of offline programming solutions, we offer practical, production-oriented training and, when needed, support you during implementation.
Training and support for process development
We have a comprehensive understanding of the requirements that robotics places on welding fixtures as well as other stages of production. We provide training, support, and guidance in the development of welding production processes, ranging from individual products to large-scale concepts.
Ask for more
Aku Tuunainen
o44 785 6277
Aku.Tuunainen@savonia.fi
Materials engineering
Tensile testing
Tensile testing is used to determine the strength properties of materials and their behaviour under load. The determination of material properties is essential for defining application-specific requirements and for quality control.
- Static tensile testing at room temperature is performed using a load frame in accordance with the SFS-EN ISO 6892 standard.
- Fatigue testing (cyclic tensile loading)
- Tensile tests to determine mechanical properties are conducted using standard test specimens. In addition, the strength properties of finished structures or products can also be evaluated.
- Our equipment includes:
- Matertest FMT – MEC 100, static tensile testing 1–100 kN
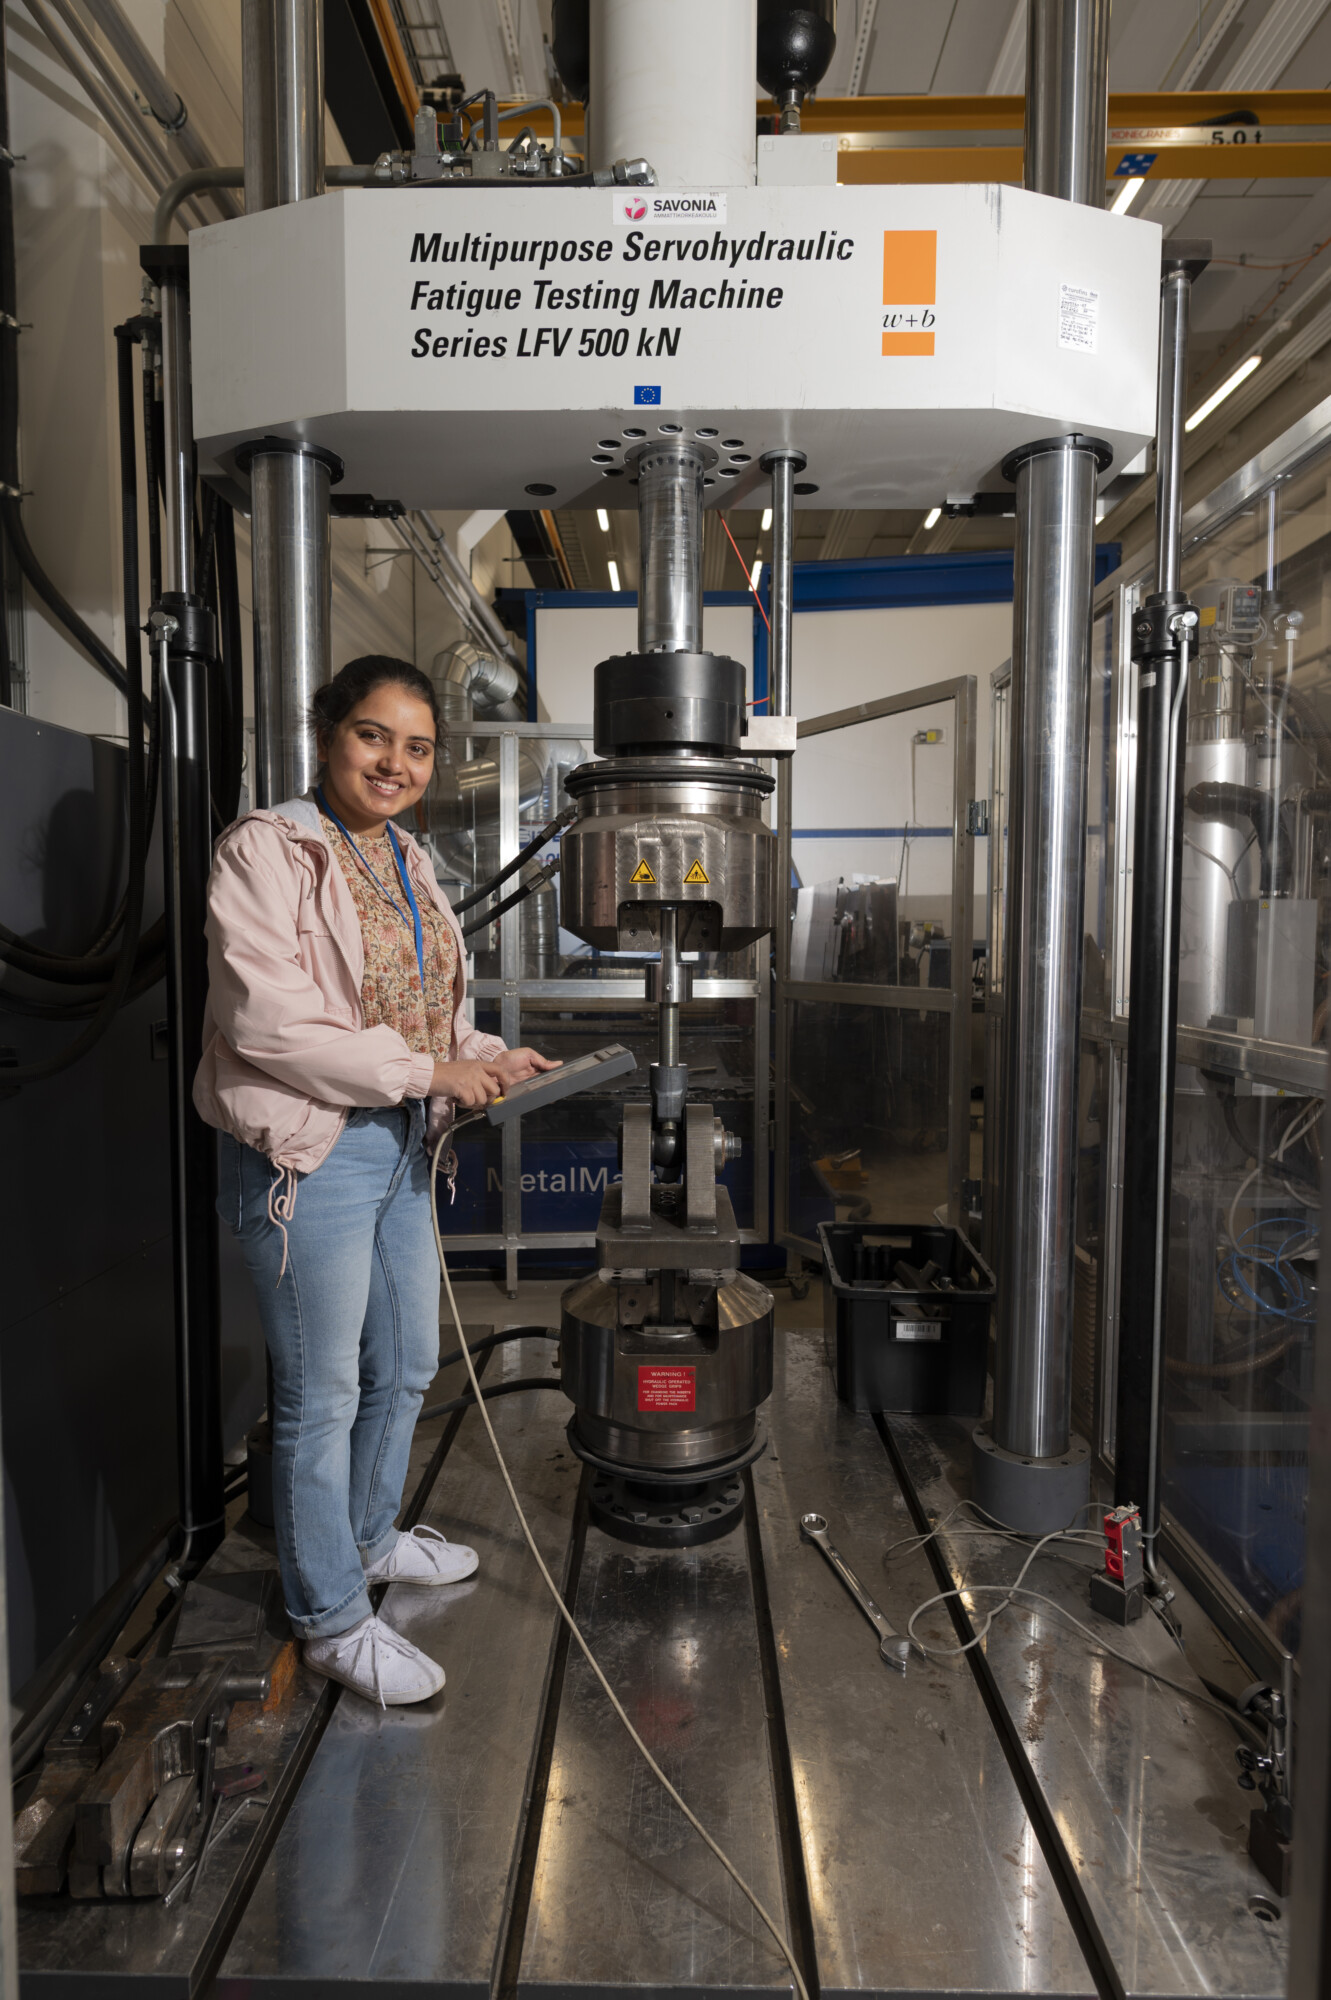
- Walter & Bai LFV 500, static tensile testing 10–500 kN and fatigue testing 10–400 kN
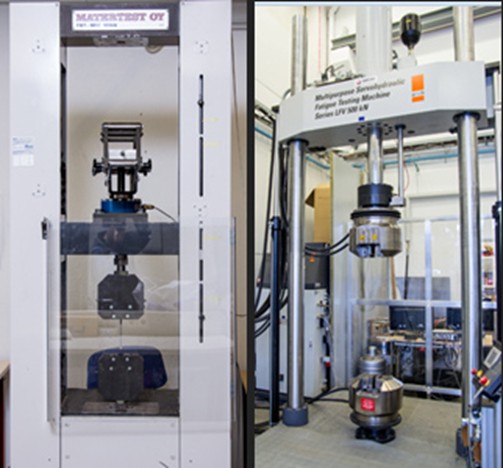
a) Matertest 100 kN and b) W+B 500 kN
Hardness testing
Hardness testing enables us to perform the following standard-compliant hardness tests for metals using our equipment:
- Rockwell hardness testing (HRB and HRC) in accordance with SFS-EN ISO 6508-1, suitable for routine testing of hard materials.
- Brinell hardness testing in accordance with SFS-EN ISO 6506-1, suitable for wear-resistant steels and non-homogeneous materials due to the large indentation size.
- Vickers hardness testing in accordance with SFS-EN ISO 6507-1, suitable for both soft and hard materials.
- Reporting according to agreement.
- Our equipment includes:
- ERNST AT 130 DRN, Brinell hardness HB 30
- Mitutoyo HR-300, Rockwell hardness HRC
- Struers Duran Scan-20, Vickers hardness

Vickers hardness tester
Charpy impact tester and V-notch specimen
- Impact testing is carried out using a Charpy impact tester in accordance with the SFS–EN ISO 148-1 standard.
- For impact testing, a standard V-notch test specimen is prepared from the material.
- The Charpy impact test provides the absorbed impact energy in Joules, indicating the material’s toughness.
- Testing range of the impact tester: 0–150 J
- Reporting according to agreement.
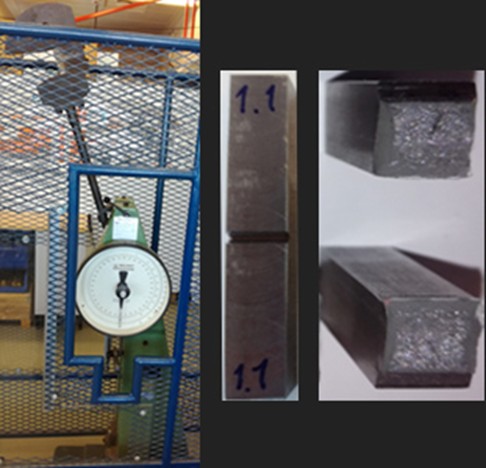
Charpy impact tester and V-notch specimen
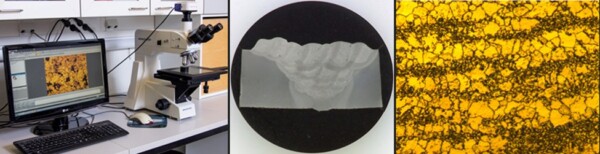
Microstructure analysis
- The material is prepared by grinding and etching.
- The etched sample allows the internal microstructure of the material to be examined using a microscope.
- Reporting according to agreement.
SEM scanning electron microscope
Zeiss EVO 15 is a high-resolution scanning electron microscope capable of imaging both electrically conductive and non-conductive samples.
EDS enables the analysis of the elemental composition of samples. The system can be used to examine sample morphology at the micro- and nanoscale.
Equipment
- HR-SEM: Zeiss EVO 15
- Magnification: 20 – 50,000x
- Resolution up to 3.0 nm
- Coating of poorly conductive or powder samples with gold, chromium, or carbon
- Variable Pressure mode for examining moist or non-conductive samples
- High Vacuum mode for examining dry conductive samples
- Oxford EDS detector
- Elemental composition analysis based on mass and atomic distribution
- Composition analysis can be performed over a larger area or at a specific point
- Software for 3D modeling of surface structures
- Computational surface roughness analysis
Sample requirements
- For example: metals, powders, thin films, biological and inorganic materials
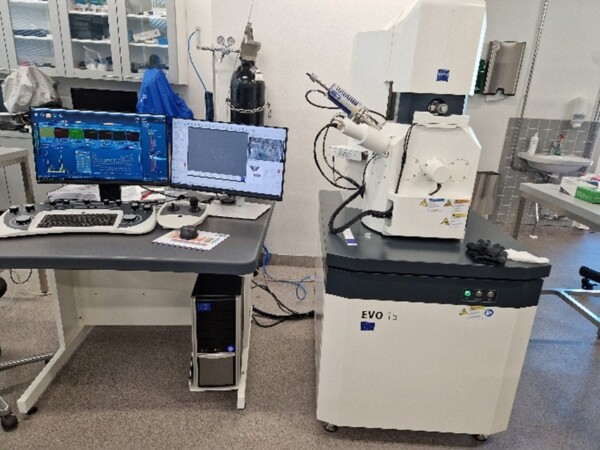
Scanning electron microscope Zeiss EVO 15
Corrosion testing
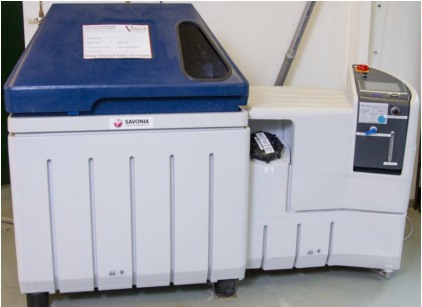
Neutral salt spray testing (NSS) in accordance with the SFS–EN ISO 9227 standard, using a 5% salt solution.
The corrosion resistance of metallic materials, whether coated or uncoated, can be tested under controlled artificial conditions using salt spray testing. Salt spray tests are commonly used for rapid corrosion evaluation, particularly when analyzing discontinuities, pores, or defects in organic and inorganic coatings.
- Testing for samples provided by the customer.
- Imaging of test specimens before and after testing.
- At the end of the test, the extent of corrosion is determined in accordance with the standard, providing a measure of corrosion resistance.
- Reporting according to agreement.
Ask for more..
Jussi Asikainen
044 785 5511
Jussi.Asikainen@savonia.fi
Arvo Tiilikainen
044 785 6276
Arvo.Tiilikainen@savonia.fi
Additive manufacturing (3D printing)
Additive manufacturing of polymers (3D printing)
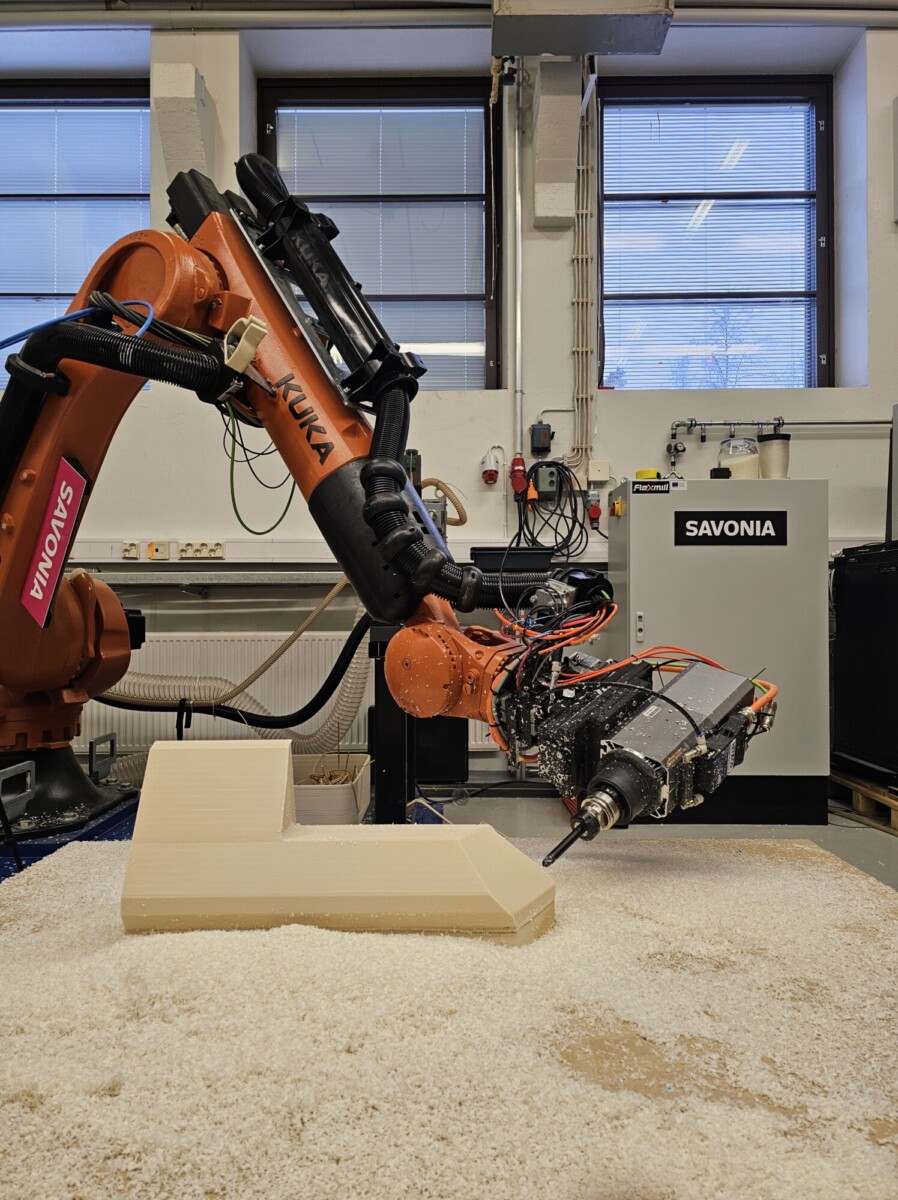
Our modern and versatile 3D printing environment provides excellent capabilities for 3D printing of polymers and composite materials, both at small and large scales. Our equipment includes 3D printing technologies based on material jetting, powder bed processes, photopolymerization, and extrusion.
For large-scale printing, our robotic printing cell also enables hybrid manufacturing, combining printing and post-processing by milling within the same production cell.
Additive manufacturing of metals (3D printing)
We utilize modern metal additive manufacturing systems based on both powder bed technologies and directed energy deposition. Typical materials in powder bed fusion include stainless steel, tool steel, and aluminum.
In wire-based directed energy deposition (WAAM), our expertise is among the leading in Finland.
3D modelling
We provide 3D modeling as well as product and mechanical design services for companies’ R&D needs. As a result of the design process, the customer receives 3D models and/or technical drawings, or even a ready-made product.
3D scanning
We provide 3D scanning and related services, including on-site measurements at the customer’s premises when needed.
Materials testing
Savonia offers materials testing services for 3D-printed components in collaboration with the Material Research Centre Materia.
Training services
We provide training services related to 3D printing, 3D scanning, and 3D modeling, delivered as customized solutions tailored to customer needs as well as open basic courses offered through the Open University of Applied Sciences.
“
Kysy lisää…
Antti Alonen
044 785 5767
Antti.Alonen@savonia.fi
Research and development projects
Projects
In our research and development projects, we create practical solutions in collaboration with companies and other partners. Projects typically involve developing new operating models, building expertise, and applying technologies, carried out through workshops, expert sparring, experiments, and pilot implementations.
Kysy lisää…
Esa Jääskeläinen
044 785 6271
esa.jaaskelainen@savonia.fi